


Feb 06, 2023
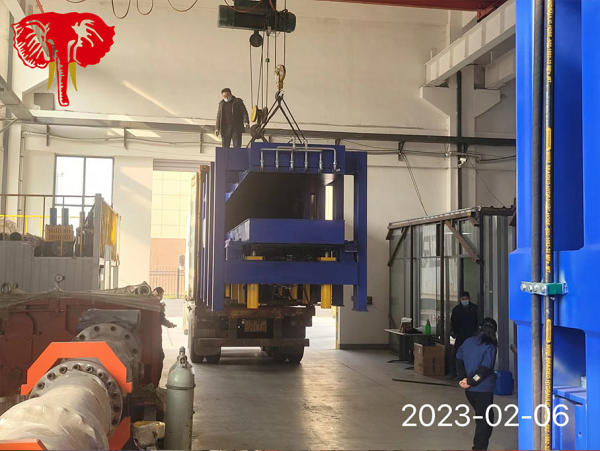
When the shipment is in progress
In February 2023, jinxiang delivered an PU cold room panel press line to a our Nigeria old customer, which is the economic PU line for all initial investors
Read Full Article
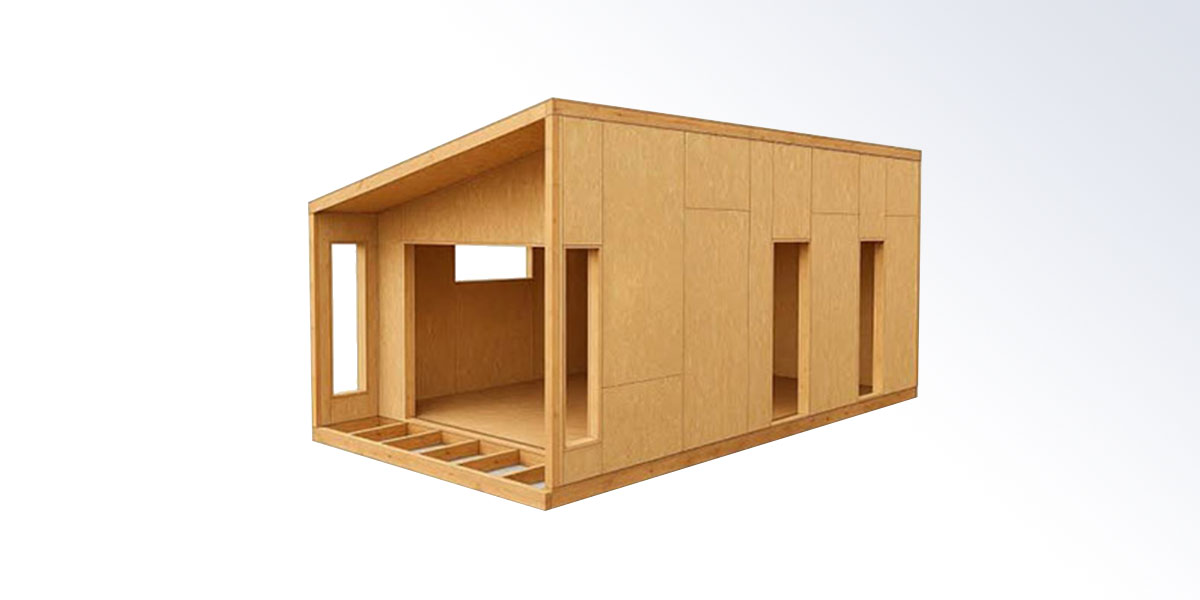
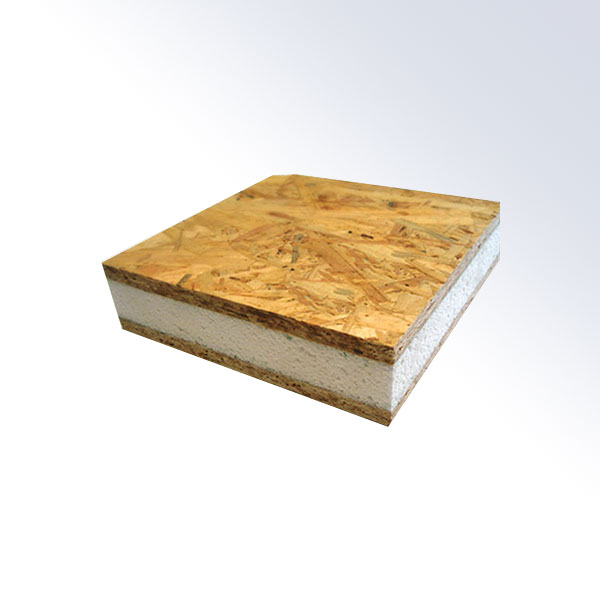
SIP (Structural Insulated Panel) is a prefabricated load-bearing thermal insulation composite panel. It is thermally bonded with two structural skins (typically OSB oriented strand board) and rigid foam core using high-strength structural adhesive. The panel itself carries structural load, integrating load bearing, thermal insulation, air tightness and enclosure. Pre-cut and pre-routed in factory, it enables fast on-site assembly with minimal thermal bridges and excellent air tightness. Widely used for passive houses, low-energy residential buildings and modular constructions, serving as load-bearing external walls, internal partitions, roofs and floor slabs.
Construction
1.Structural facings (both sides)
OSB oriented strand board (main grade: OSB2/OSB3/OSB4, thickness 6/9/10/12/15mm)
Optional: Plywood, MgO board, fiber cement board
Adhesive: Solvent-free structural PU adhesive, high bonding strength & aging resistance
2.Core (optional)
EPS: Cost-effective, stable for general residential projects
PU / PIR: Lower thermal conductivity, superior insulation for passive houses & cold zones
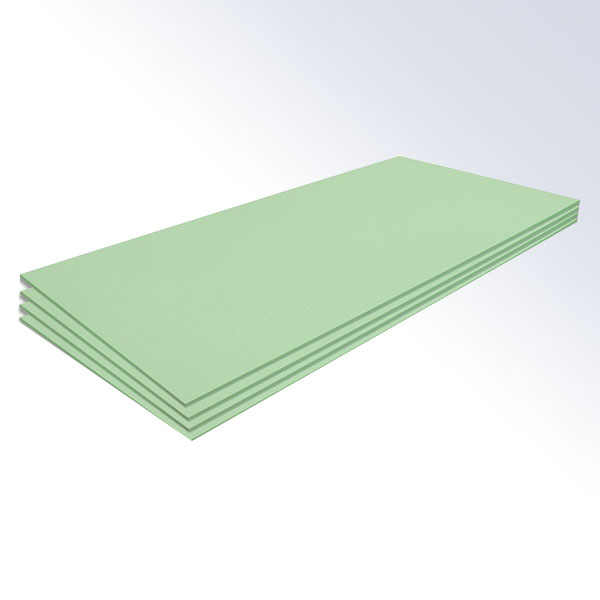
XPS: Ultra-low water absorption, moisture-proof for damp areas and floors
3.Joint system Standard tongue & groove connection, matched with OSB/timber splines and sealing gaskets. Door, window and service openings can be prefabricated according to drawings.
Application
-Passive houses, near-zero energy prefabricated residential buildings
-Modular cabins, holiday homes, timber lodges
-Extension, attic renovation and timber frame projects
-Small commercial buildings, offices and community facilities
-Insulated farm buildings, livestock houses and insulated warehouses
-Precast floor slabs and load-bearing insulated roof systems
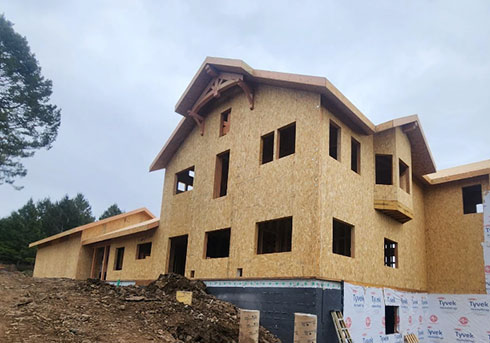
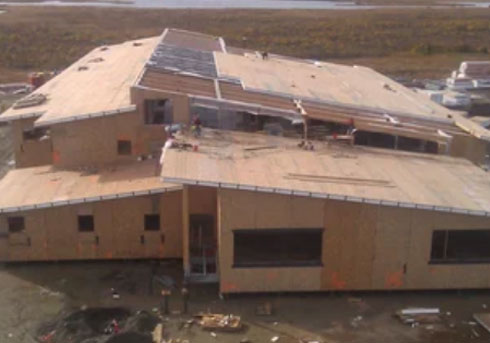


START NOW
Email us with inquiries or use our contact data. We would be happy to answer your questions.
Related Product Recommendations
Latest News & Blog
Feb 06, 2023
In February 2023, jinxiang delivered an PU cold room panel press line to a our Nigeria old customer, which is the economic PU line for all initial investors
Read Full Article
Feb 23, 2023
GET IN TOUCH
Whether you are planning a sandwich panel, XPS foam board, or SIP panel production project, we can provide equipment solutions and technical support tailored to your needs. Complete the form, and our team will be in touch shortly.
* We promise to abide by the confidentiality agreement and strictly protect the relevant privacy content filled in by customers.